





-
![Icon]() IP12
IP12
-
![Icon]() Sleeps 5
Sleeps 5
-
![Icon]() 5 Bedrooms
5 Bedrooms
-
![Icon]() Private Parking
Private Parking
-
![Icon]() Whole Property
Whole Property
-
![Icon]() Free WiFi
Free WiFi
-
![Icon]() TV
TV
-
![Icon]() Garden
Garden


-
![Icon]() 3 Bathrooms
3 Bathrooms-
![]() 1 Main
1 Main
-
![]() 1 Ensuite
1 Ensuite
-
![]() 1 WC
1 WC
-

The living room is currently being renovated and photos will be added in 2025 but rest assured that it is a wonderful cosy place for special times with family and friends.
GROUND FLOOR
You’re welcomed into the hall from the gravel drive. To the right is the kitchen and to the left a door to an inner hall giving access to the living room, a ground floor bedroom, a cloakroom, and a staircase to the first-floor landing. There’s a front door to the road in the living room and a door to the 2nd carpeted staircase to the main suite.
KITCHEN
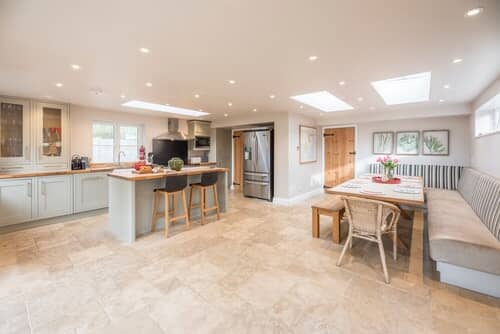
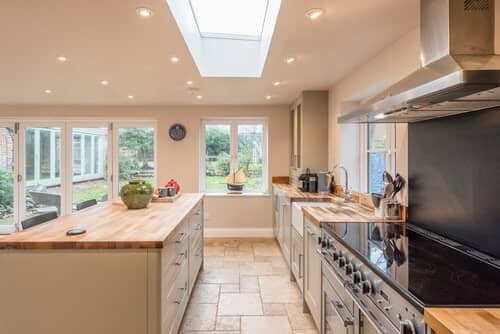
This amazing kitchen is sure to be at the heart of your holiday at any time of the year with its underfloor heating for cosy winter evenings and doors opening on one side for indoor/outdoor living in the summer.
Units run along one wall housing a Rangemaster oven, enormous Rangemaster fridge freezer, a microwave, Nespresso machine (standard pods), a toaster and a kettle.
with a couple of bar chairs at the central island
The dining table under the skylight invites you to enjoy long lazy lunches with ample seating for all the family.
UTILITY ROOM
A great space when you come back from the sea as there’s a sink and a washer/dryer, plus plenty of space for you to store groceries.
LIVING ROOM
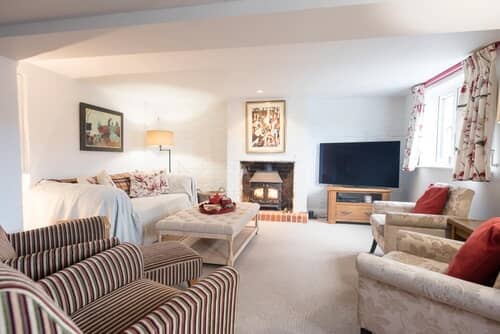
Full of character with its beams and feature brick wall housing the fireplace, this comfortable room is well furnished with comfy sofas, chairs and occasional tables.
BEDROOM
Ideal for guests with a mobility problem, this ground floor room has a sturdy single bed with a pull out bed. There's also a chest of drawers.
CLOAKROOM
Conveniently opposite the bedroom and between the kitchen and living room.
FIRST FLOOR
Two staircases take you to the first floor, one from the living room rising to the main bedroom, the other from the hallway. There are some low ceilings on the first floor so please beware.
MAIN BEDROOM WITH EN-SUITE
A beautiful, beamed bedroom with a super king size bed, bedside cabinets, a wardrobe and chest of drawers so you can unpack and settle in for your holiday.
EN-SUITE BATHROOM
Step up to this quaint bathroom where the bath has a hand shoer and shower curtain, there’s a wash basin, WC, heated towel rail, and natural light.
DOUBLE ROOM
Sitting at the front of the cottage with the original ornate fireplace and a wash basin, this room is furnished with an attractive padded double bed with space for your belongings in bedside drawers and a small chest. A spiral staircase rises to a quirky galleried room which you are can climb up to with care and you’ll find it’s simply furnished with a mattress and bean bag.
SINGLE ROOM
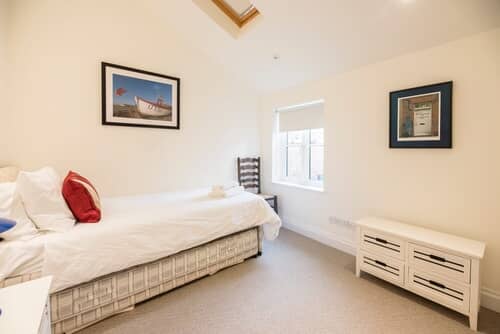
Overlooking the garden, this bedroom is simply furnished with a single bed, a bedside cabinet and a built in cupboard.
SHOWER ROOM
Close to both the double and single rooms, there’s a shower cubicle with wall-mounted shower rose, a wash basin, WC, heated towel rail and natural light.
ANNEXE
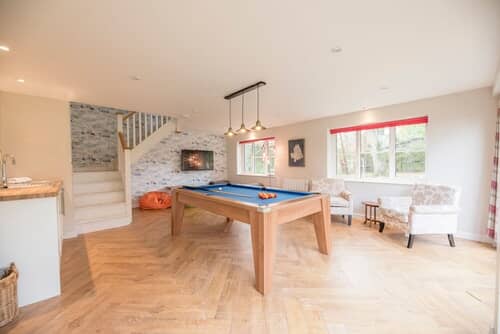
This two-storey annexe is a wonderful addition, just across the patio from the main house. For fun times there’s a TV/games room and kitchenette for simple catering on the ground floor, and a double room upstairs with an en-suite shower.
GROUND FLOOR
Furnished with a pool table, a large wall mounted TV, a fridge with ice box, sink, kettle, couple of chairs, bean bags, and a chaise on the ground floor and a bedroom and en-suite upstairs.
TOP FLOOR
Wooden painted stairs take you directly into this sunny bedroom in the eaves with a king size bed sitting between bedside drawers and extra in a large chest of drawers.
EN-SUITE SHOWER ROOM
A modern room with a double walk-in shower, wash basin, WC, heated towel rail, and porthole window giving natural light.
OUTSIDE
Buoys Cottage is at 109 Front Street on the road into Orford, with all that this charming town has to offer within easy walking distance so you can park your cars (space for two) on the drive and make the most of the excellent location. There’s a five-bar gate leading to the fully enclosed split level garden which is mostly laid to lawn with a patio furnished for outside dining, and goal posts on the top area for a bit of exercise!

Parking Information
Parking Summary
There is parking for 2 vehicles at the property
Parking Details
Parking is to the side of the house on a short gravel drive, in front of the five-bar gate.

Dedicated UK
Support

Payment Terms*
(subject to eligibility)

Invoice Payment
Options

Nationwide
Coverage
Arrangements
bedroom 1
-

1 Super King
bedroom 2
-
1 Double
bedroom 3
-

1 Single Beds
bedroom 4
-
1 Single Beds
bedroom 5
-
1 King
Main bathroom

1
Ensuite

1
WC

1
Location
Amenities
-
![Icon]() Private Entrance
Private Entrance
-
![Icon]() Private Parking
Private Parking


-
![Icon]() Bath
Bath
-
![Icon]() Towels
Towels
-
![Icon]() Shower
Shower
-
![Icon]() Toilet Paper
Toilet Paper
-
![Icon]() Toilet
Toilet


-
![Icon]() Bed Linen
Bed Linen
-
![Icon]() Hair dryer
Hair dryer
-
![Icon]() Clothes Hangers
Clothes Hangers


-
![Icon]() Free WiFi
Free WiFi
-
![Icon]() TV
TV
-
![Icon]() Whole Property
Whole Property
-
![Icon]() Garden
Garden
-
![Icon]() Heating
Heating
-
![Icon]() Hot Water
Hot Water
-
![Icon]() Iron
Iron
-
![Icon]() Laptop Friendly Workspace
Laptop Friendly Workspace


-
![Icon]() Dining
Dining
-
![Icon]() Kitchen
Kitchen
-
![Icon]() Microwave
Microwave
-
![Icon]() Oven
Oven
-
![Icon]() Stove
Stove
-
![Icon]() Fridge
Fridge
-
![Icon]() Dishwasher
Dishwasher
-
![Icon]() Washing Machine
Washing Machine


-
![Icon]() Carbon Monoxide Detector
Carbon Monoxide Detector
-
![Icon]() First Aid Kit
First Aid Kit
-
![Icon]() Fire Extinguisher
Fire Extinguisher
-
![Icon]() Smoke Detector
Smoke Detector


Can’t find what
you’re looking for?
This is subject to consent with our privacy policy and legitimate interest in data compliance.
