



-
![Icon]() TD15
-
![Icon]() Sleeps 11
-
![Icon]() 5 Bedrooms
-
![Icon]() Private Parking
-
![Icon]() Whole Property
-
![Icon]() Free WiFi
-
![Icon]() TV
-
![Icon]() Garden


-
![Icon]() 1 Bathrooms
-
![]() 1 Main
-

Suitable for extended business stays and team visits
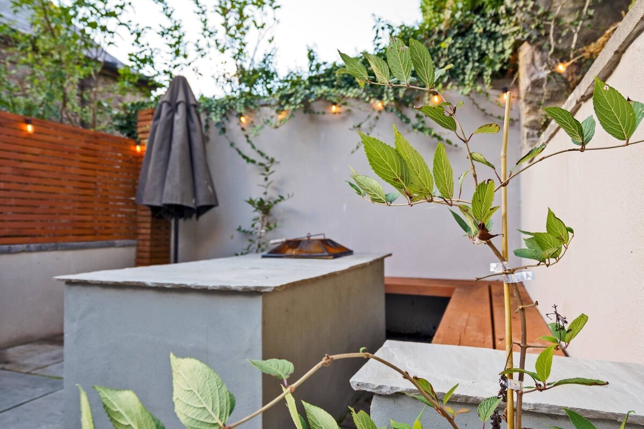
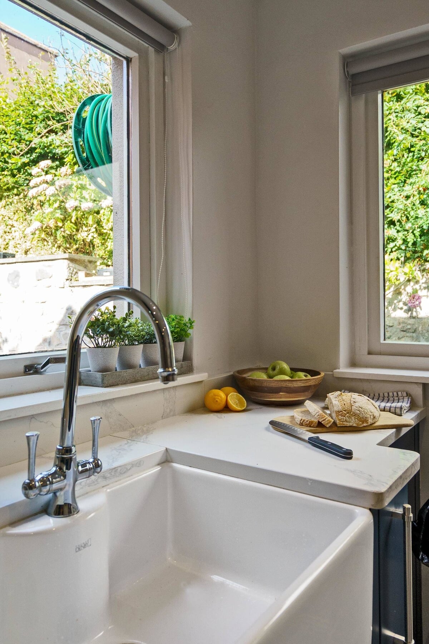
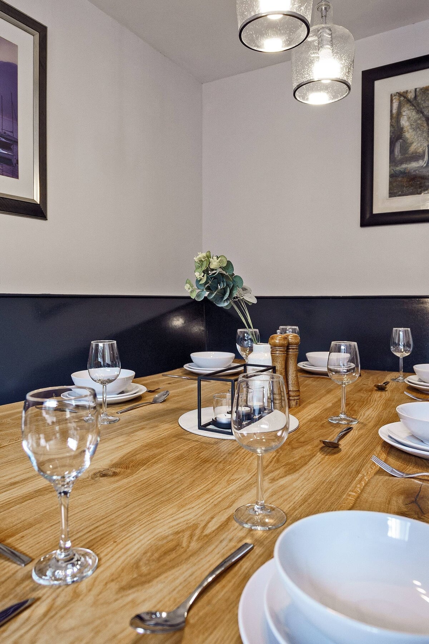
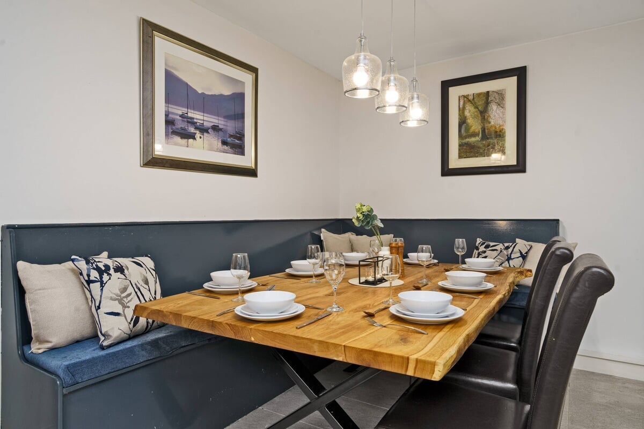
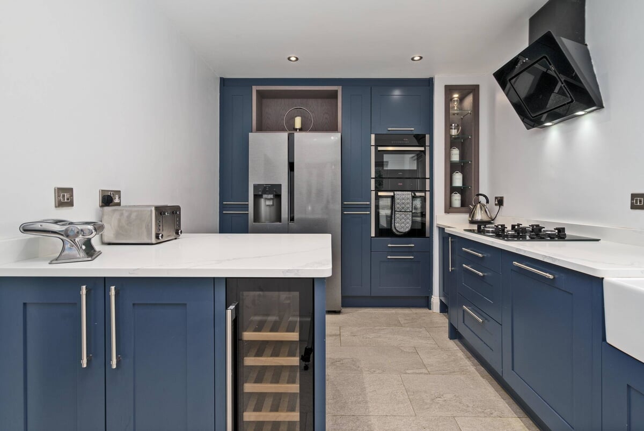
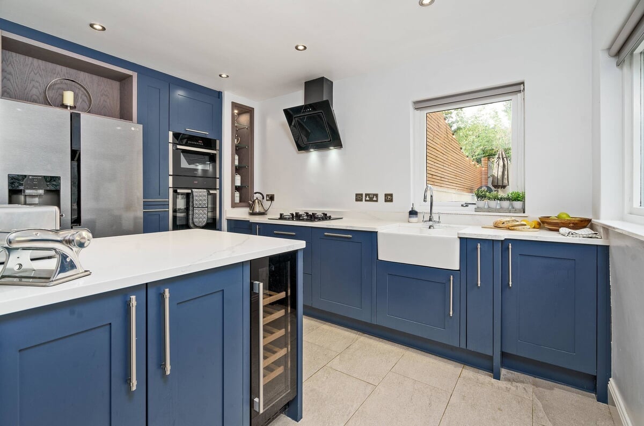
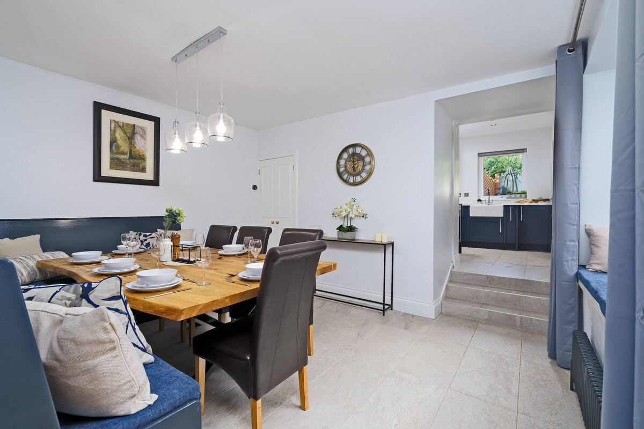
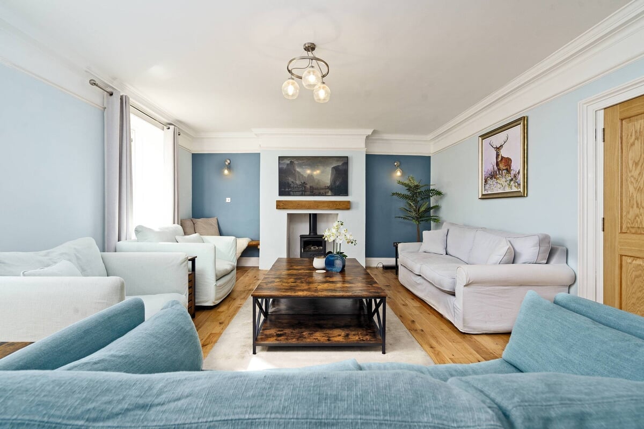
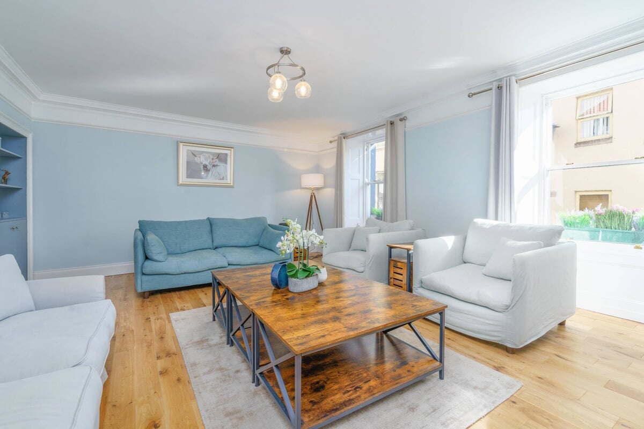
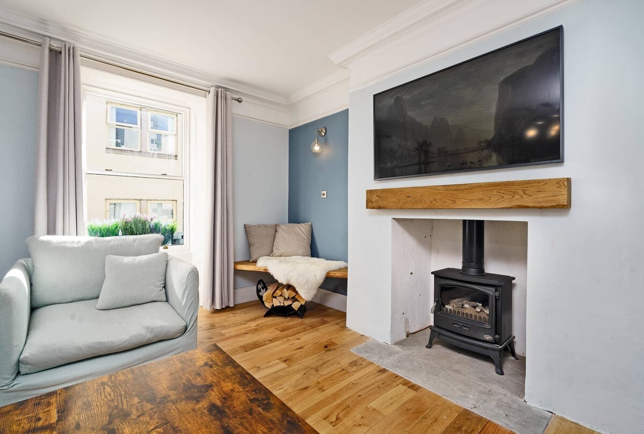
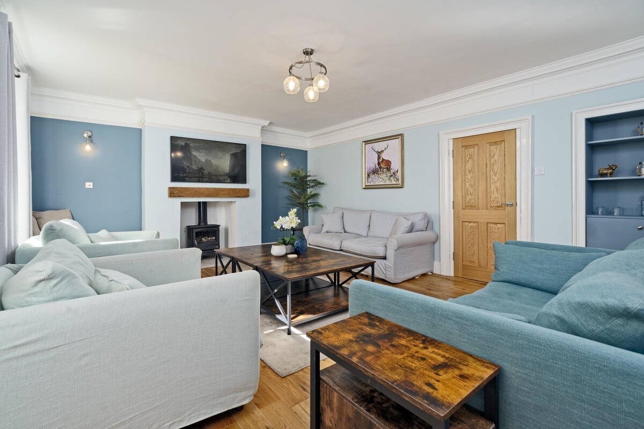
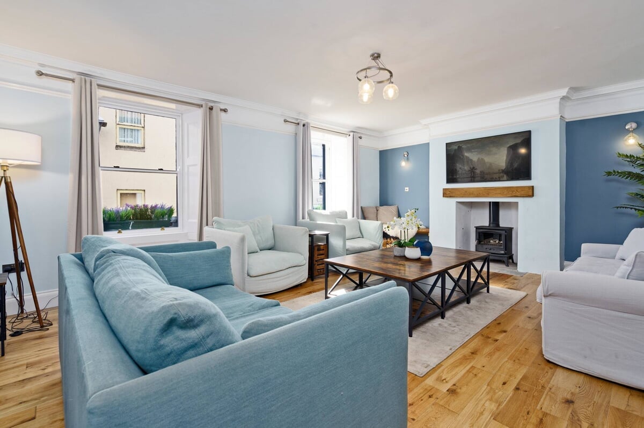
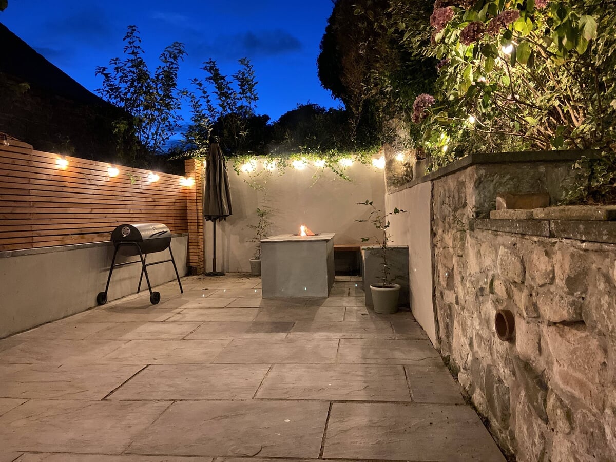
Clovelly House is a fully renovated Georgian property in Berwick-upon-Tweed with generous communal living areas and a high-spec kitchen opening to a private courtyard. The dining table seats up to 12, supporting team meals and informal meetings, while the living room provides comfortable seating and a gas fire for relaxed use between work commitments.
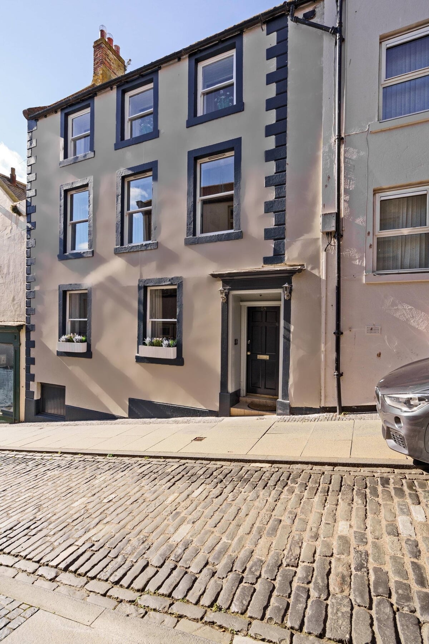
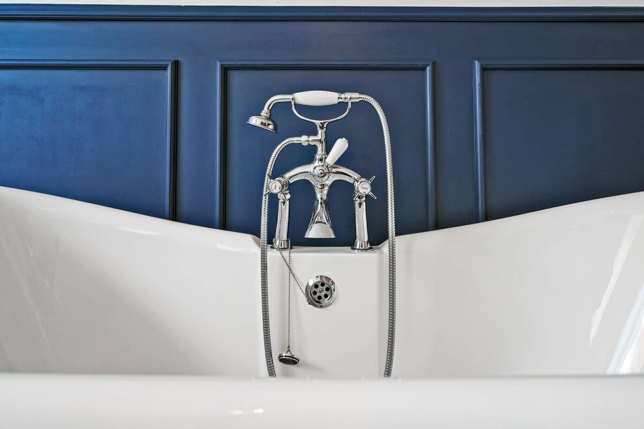
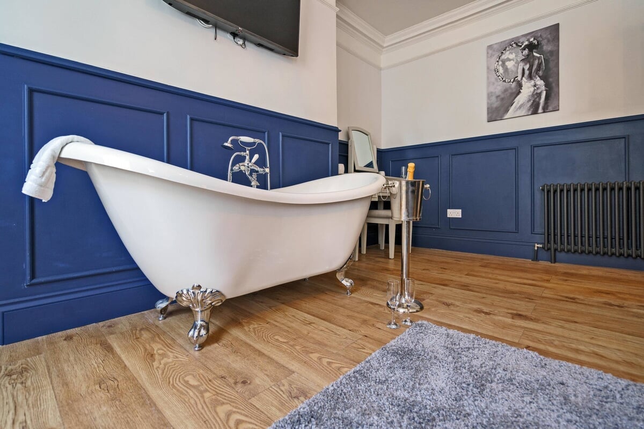
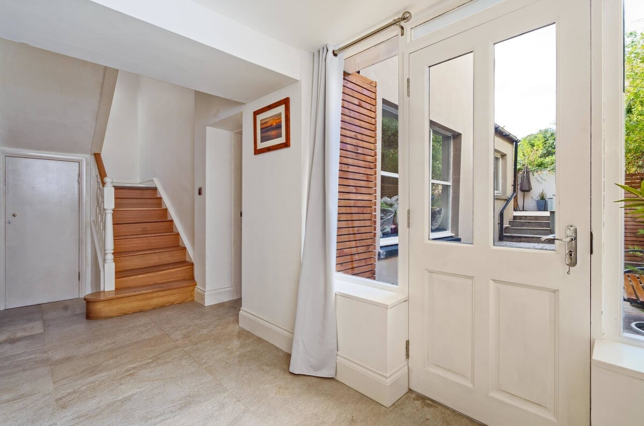
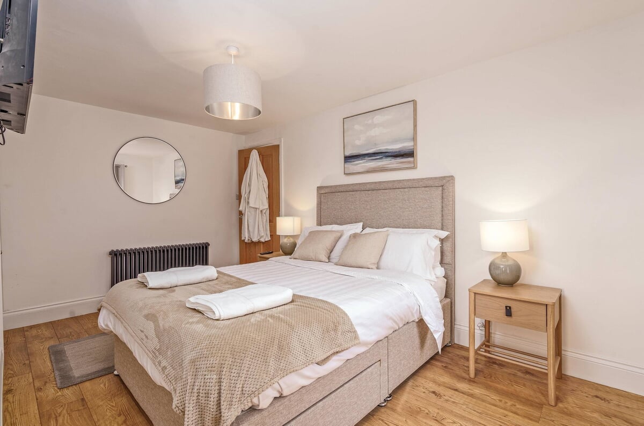
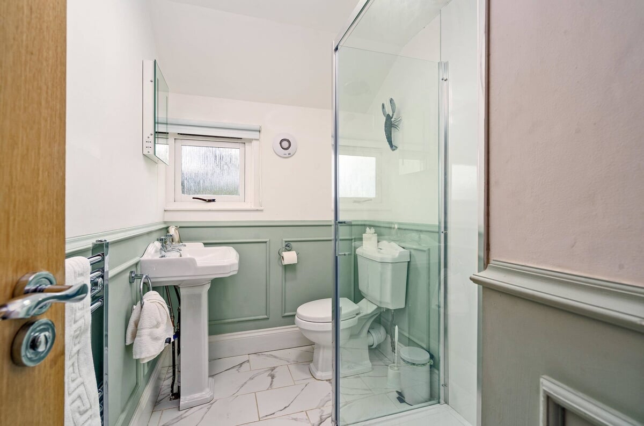
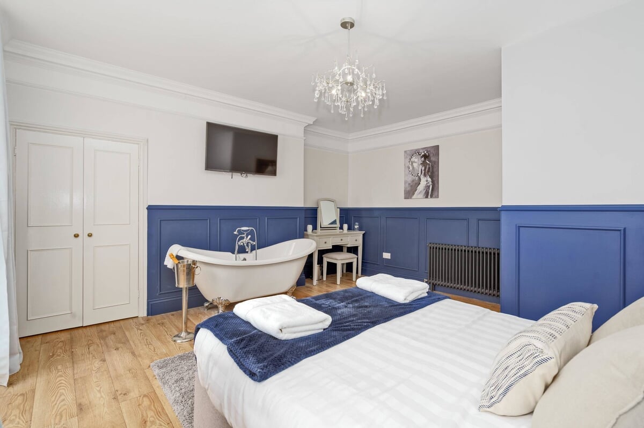
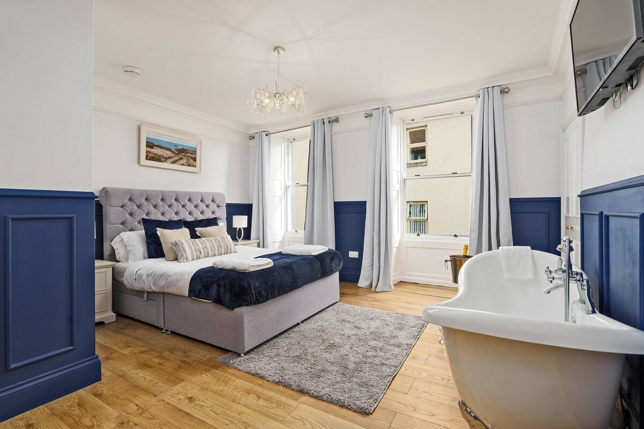
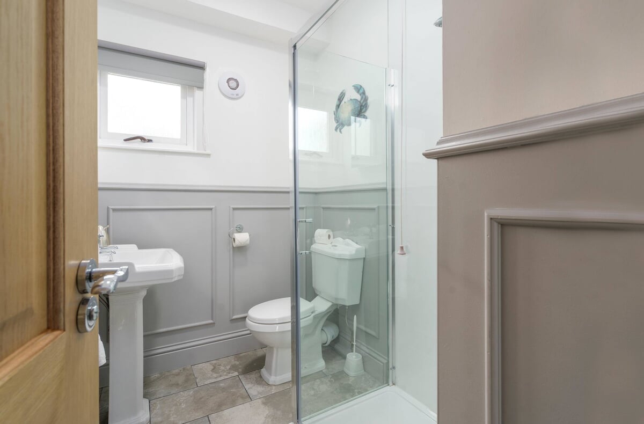
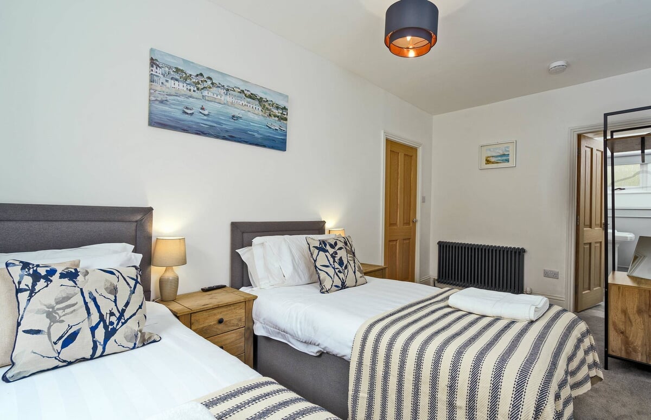
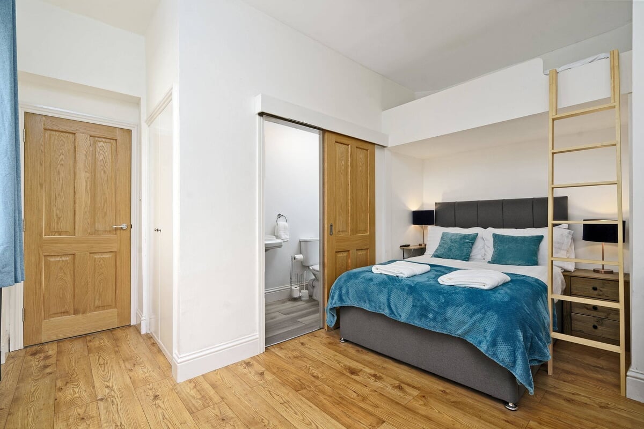
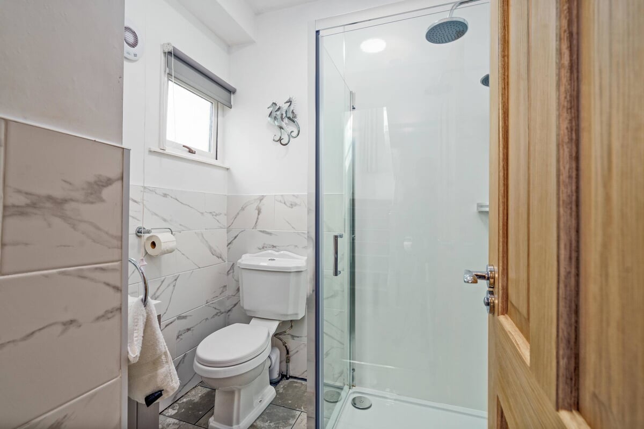
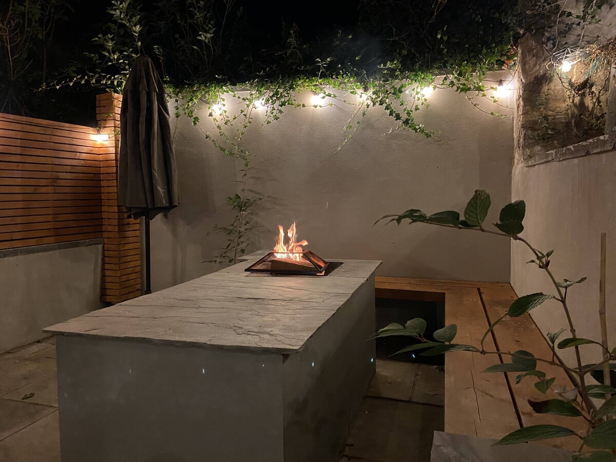
The house is Georgian and had a full renovation in 2021. The ground floor holds all of the main communal areas. The kitchen and dining room overlook a private courtyard with it's very own fire pit and BBQ. The kitchen is kitted out to the highest standard with all of the equipment you could need. It even has it's own American fridge freezer with a water and ice dispenser as well as a double oven and wine fridge. The dining room has a giant live edge oak table, which can comfortably seat 12 people. The living room has a cosy gas fire and very comfortable sofas.On the first floor there's the master suite, which has it's own free standing bathtub. The master has it's own private bathroom and fresh robes are provided to cross the hall. The family room, contains a double with a built in loft bed above. There's also plenty of space for a cot, and it has it's own ensuite. This room is ideal for a young family. The first floor also holds a twin room with an ensuite. On the second floor we have
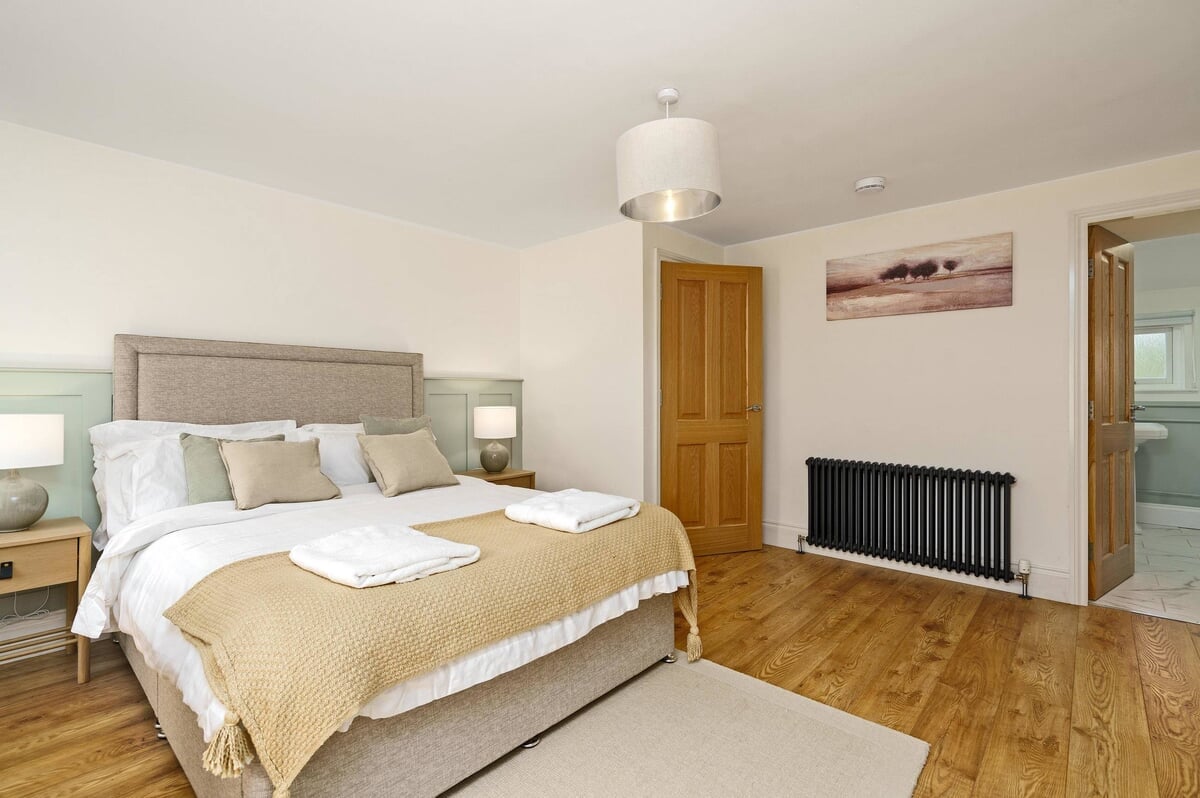
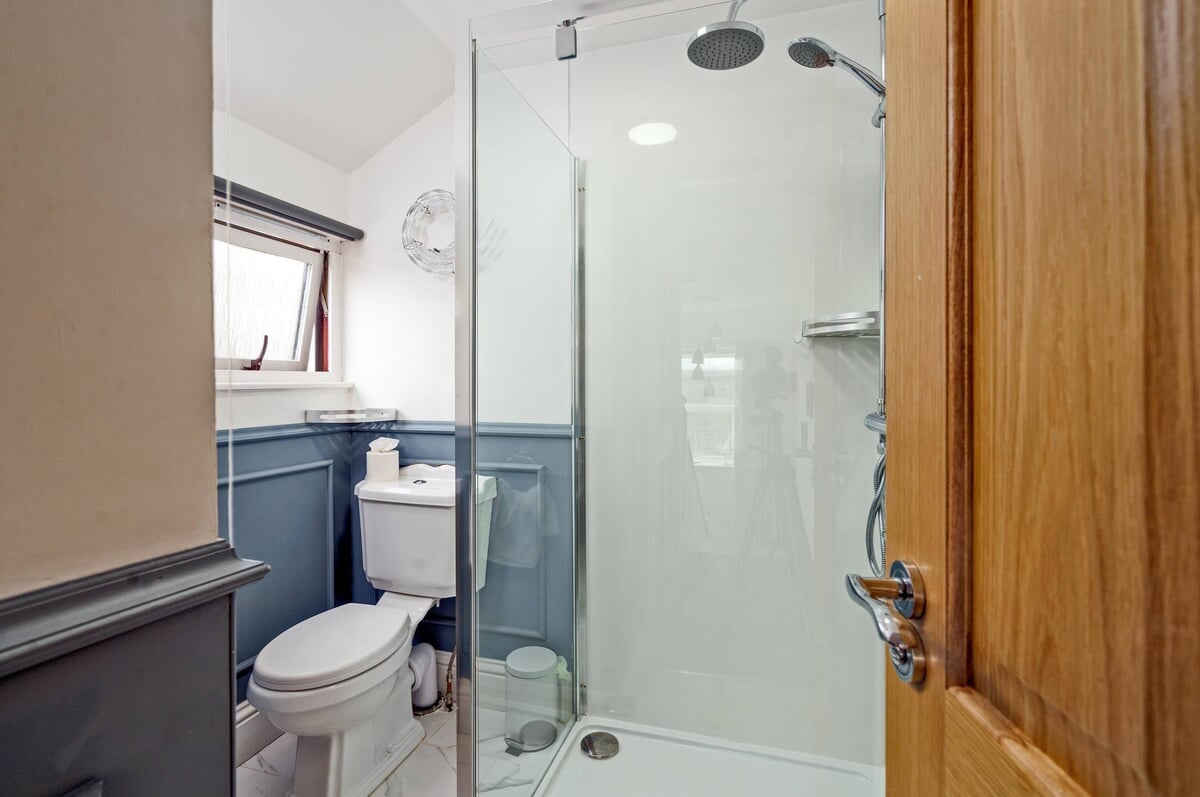
Renovated in 2021, this five-bedroom Georgian house provides flexible accommodation for multi-person assignments in Berwick-upon-Tweed. The ground floor contains the principal living spaces: a kitchen fitted to a professional standard with an American fridge-freezer, double oven and wine fridge; a dining room centred on a live-edge oak table for 12; and a sitting room with a gas fire and substantial seating. The kitchen and dining areas connect to a sheltered courtyard with a fire pit and barbecue, offering additional space for meals or informal gatherings. The first floor includes a master suite with a freestanding bathtub and private bathroom, a family room arranged with a double and a built-in loft bed plus an ensuite suitable for a young family, and a twin room with its own ensuite. The property sleeps 11 and can be offered with all-inclusive pricing to simplify corporate billing and accommodation management.

Dedicated UK
Support

Payment Terms*
(subject to eligibility)

Invoice Payment
Options

Nationwide
Coverage
Arrangements
bedroom 1
-

1 King
bedroom 2
-

2 Single Beds
bedroom 3
-
1 Double, 1 Single Beds
bedroom 4
-
1 King
bedroom 5
-
1 King
Main bathroom

1
Location
Amenities
-
![Icon]() Private Entrance
-
![Icon]() Private Parking


-
![Icon]() Bath
-
![Icon]() Soap
-
![Icon]() Towels
-
![Icon]() Shower
-
![Icon]() Toilet Paper
-
![Icon]() Toilet


-
![Icon]() Bed Linen
-
![Icon]() Hair dryer
-
![Icon]() Clothes Hangers


-
![Icon]() Free WiFi
-
![Icon]() TV
-
![Icon]() Netflix / Smart TV

-
![Icon]() Whole Property
-
![Icon]() Garden
-
![Icon]() Heating
-
![Icon]() Hot Water
-
![Icon]() Iron
-
![Icon]() Laptop Friendly Workspace


-
![Icon]() Dining
-
![Icon]() Kitchen
-
![Icon]() Microwave
-
![Icon]() Oven
-
![Icon]() Stove
-
![Icon]() Fridge
-
![Icon]() Dishwasher
-
![Icon]() Washing Machine


-
![Icon]() Carbon Monoxide Detector
-
![Icon]() First Aid Kit
-
![Icon]() Fire Extinguisher
-
![Icon]() Smoke Detector


Can’t find what
you’re looking for?
This is subject to consent with our privacy policy and legitimate interest in data compliance.
